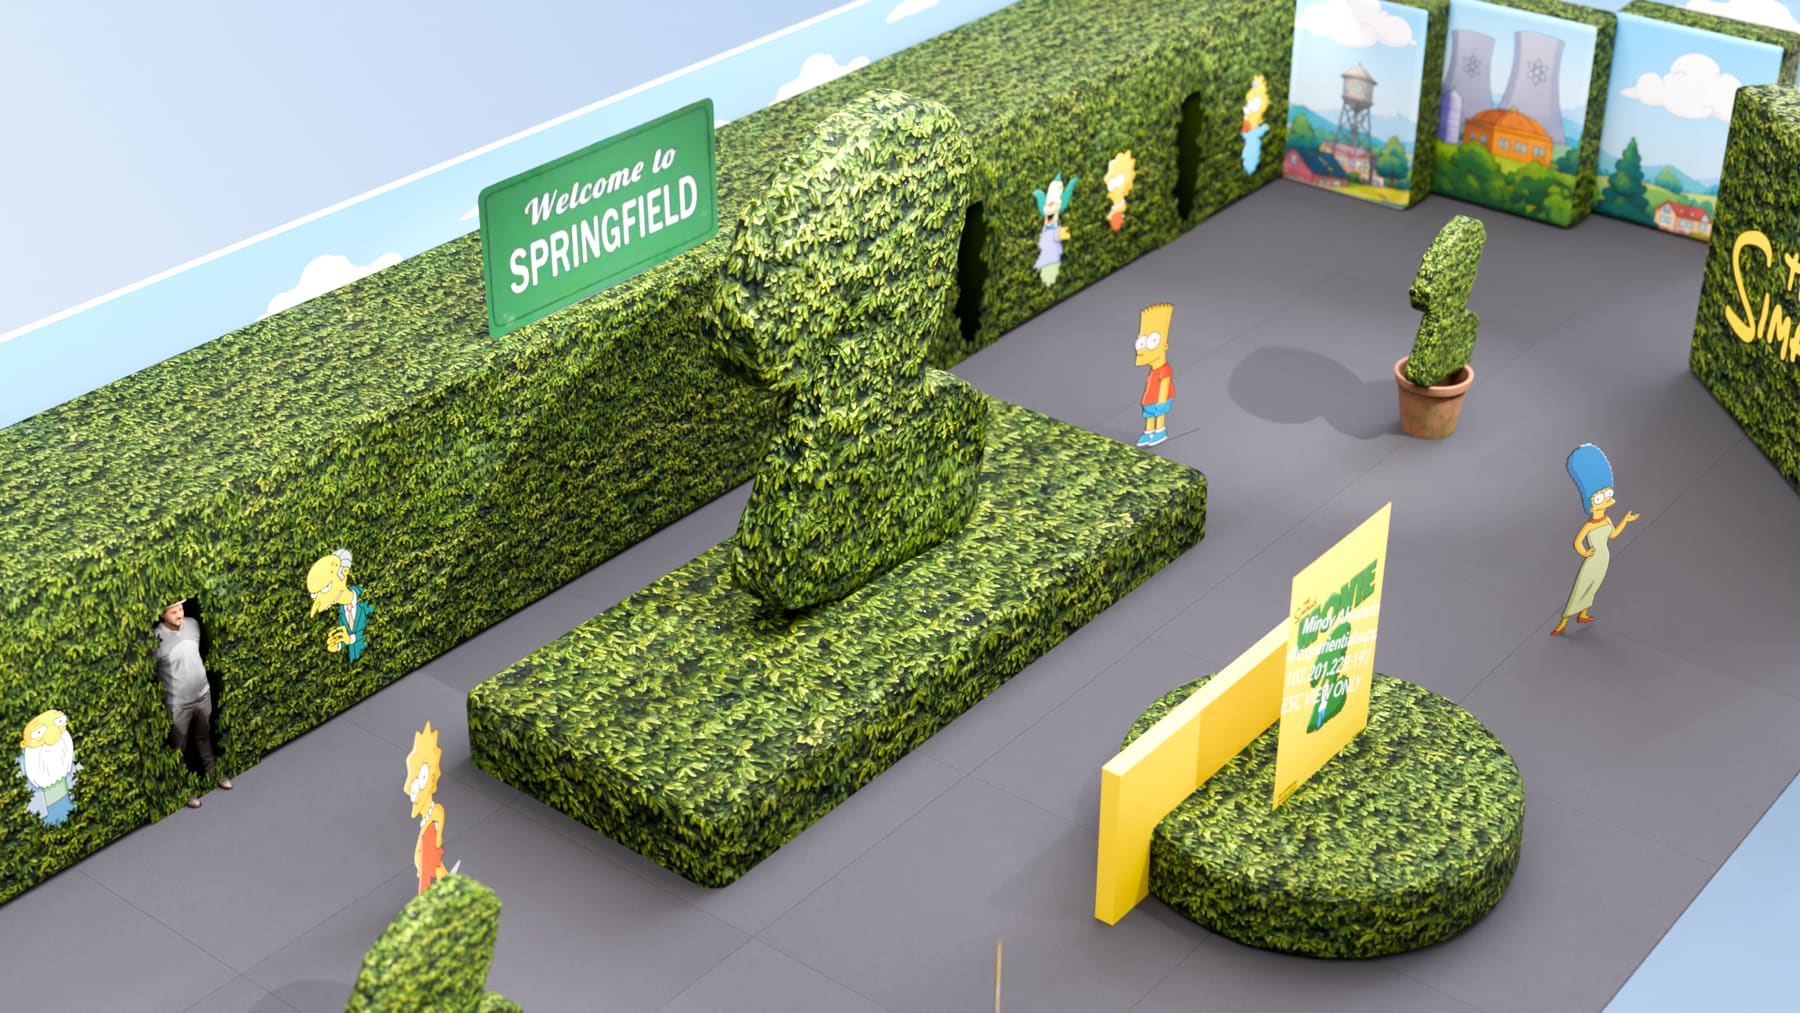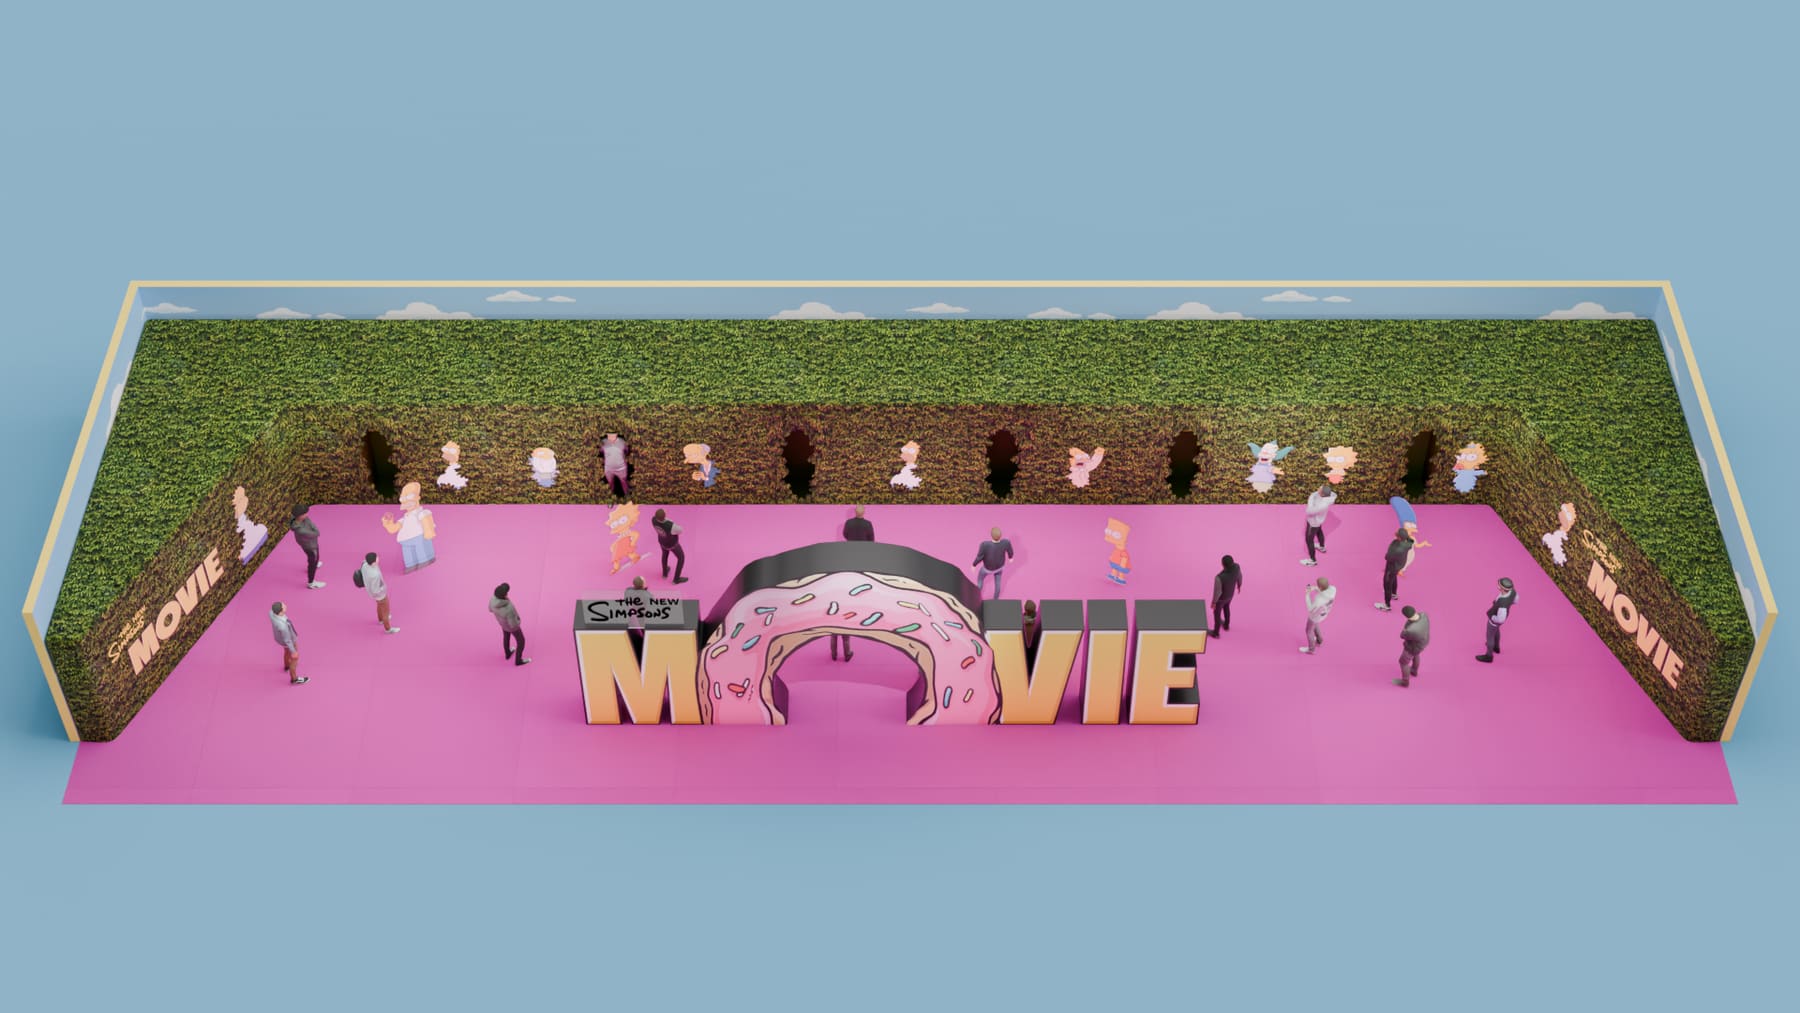
A walk-in Simpsons living room for D23 — two competing concepts, three layouts, then seven revisions of refinement.
The pitch, twice
R1 through R3 ran Option 1 and Option 2 side by side rather than picking early, so the conversation happened against two finished-looking things.

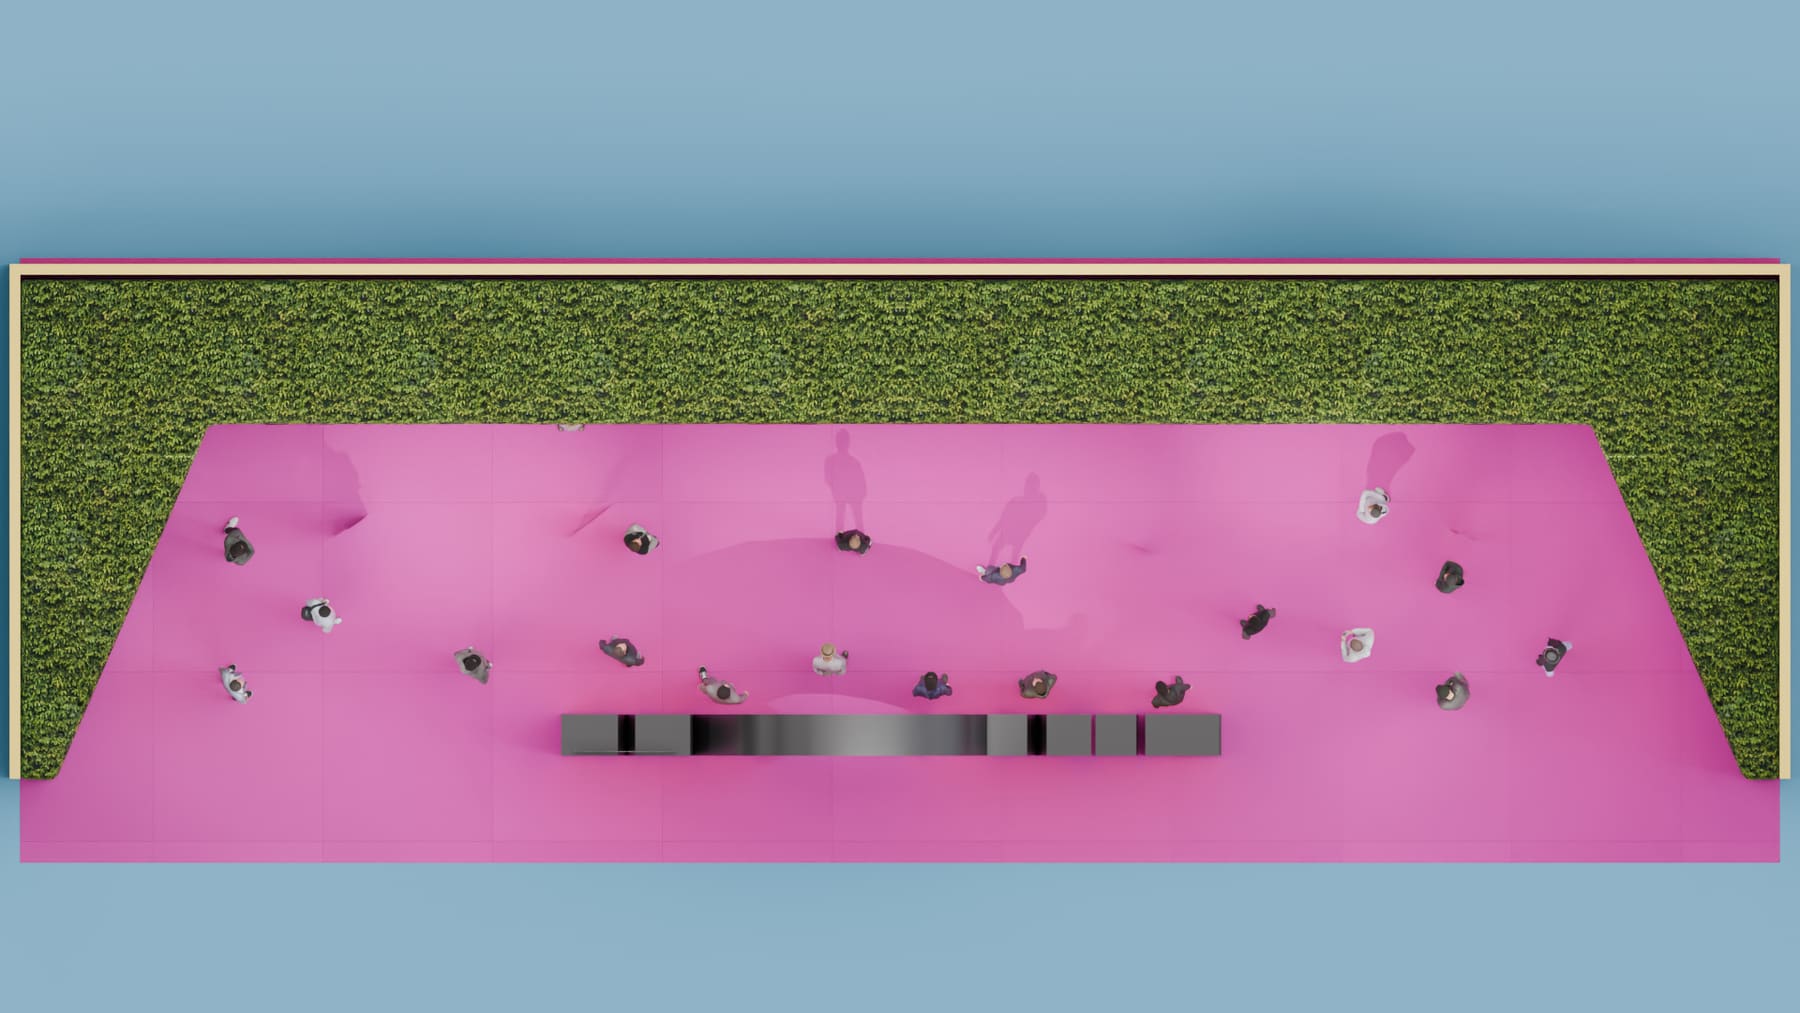
Then three floor plans
R6 puts up Layouts 2, 3 and 4 of the winning direction. R8 splits into perspective and orthographic edits — the point where the design starts talking to a fabricator.
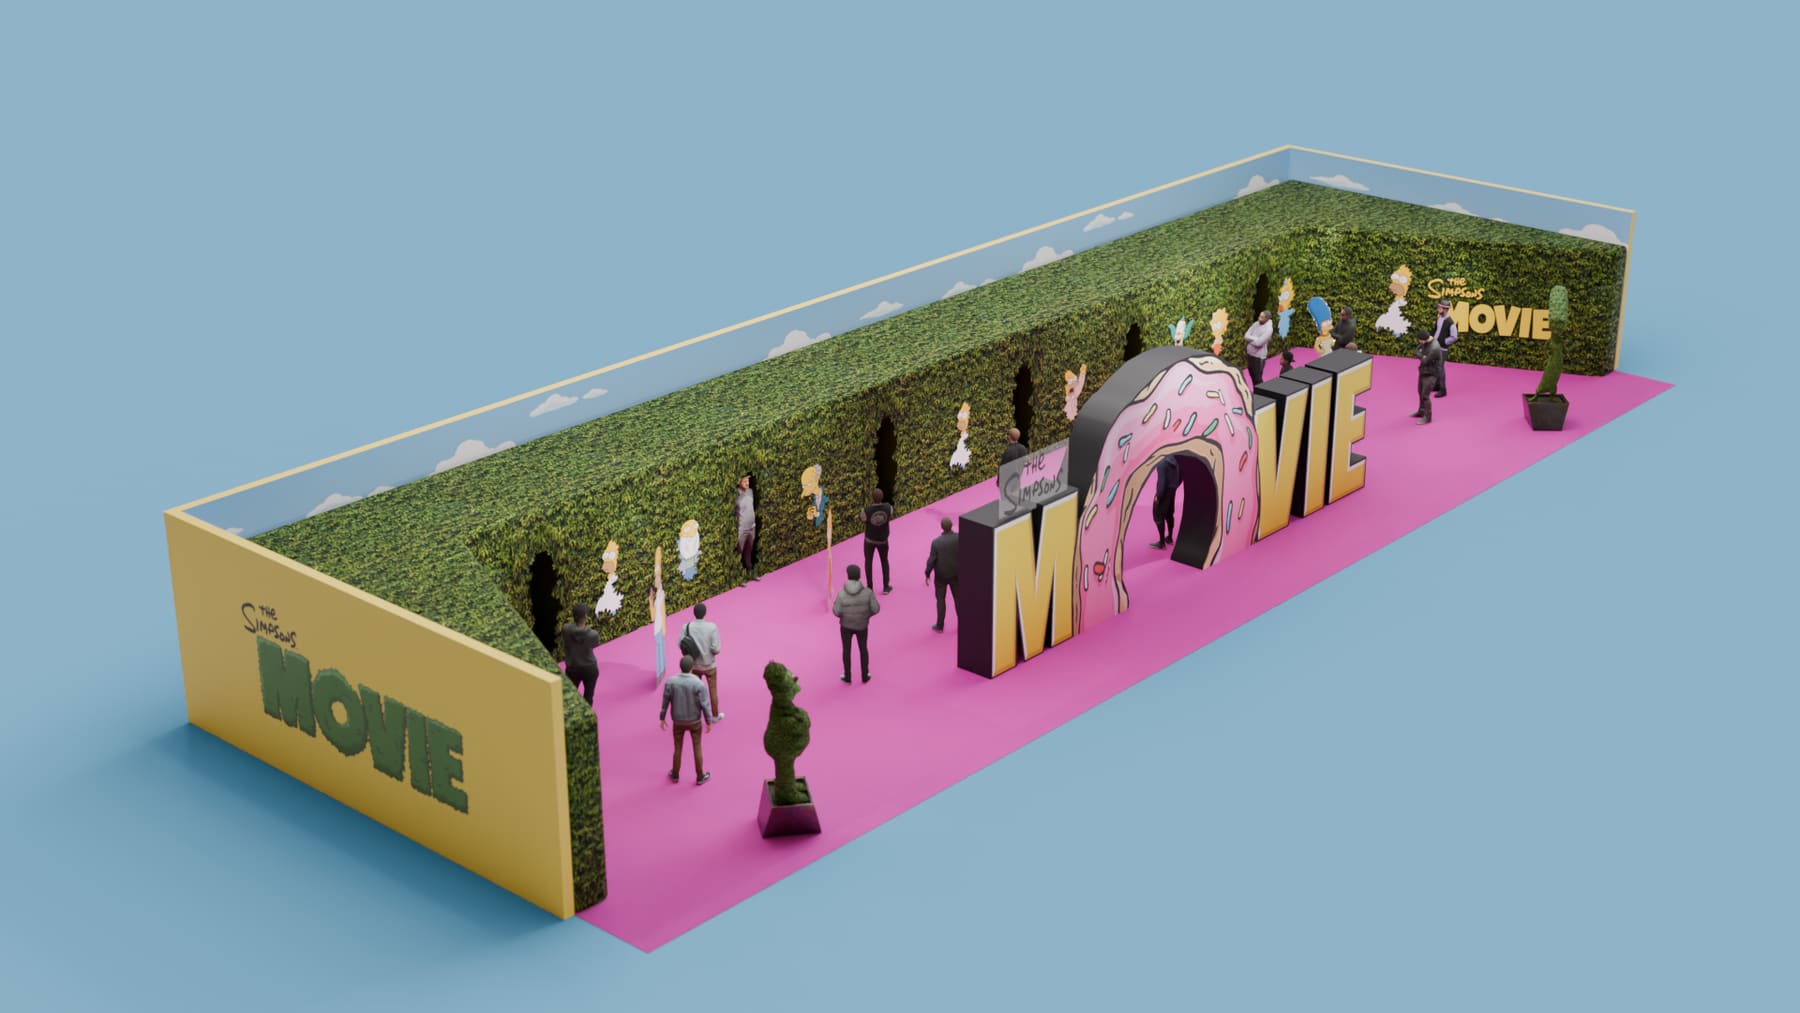
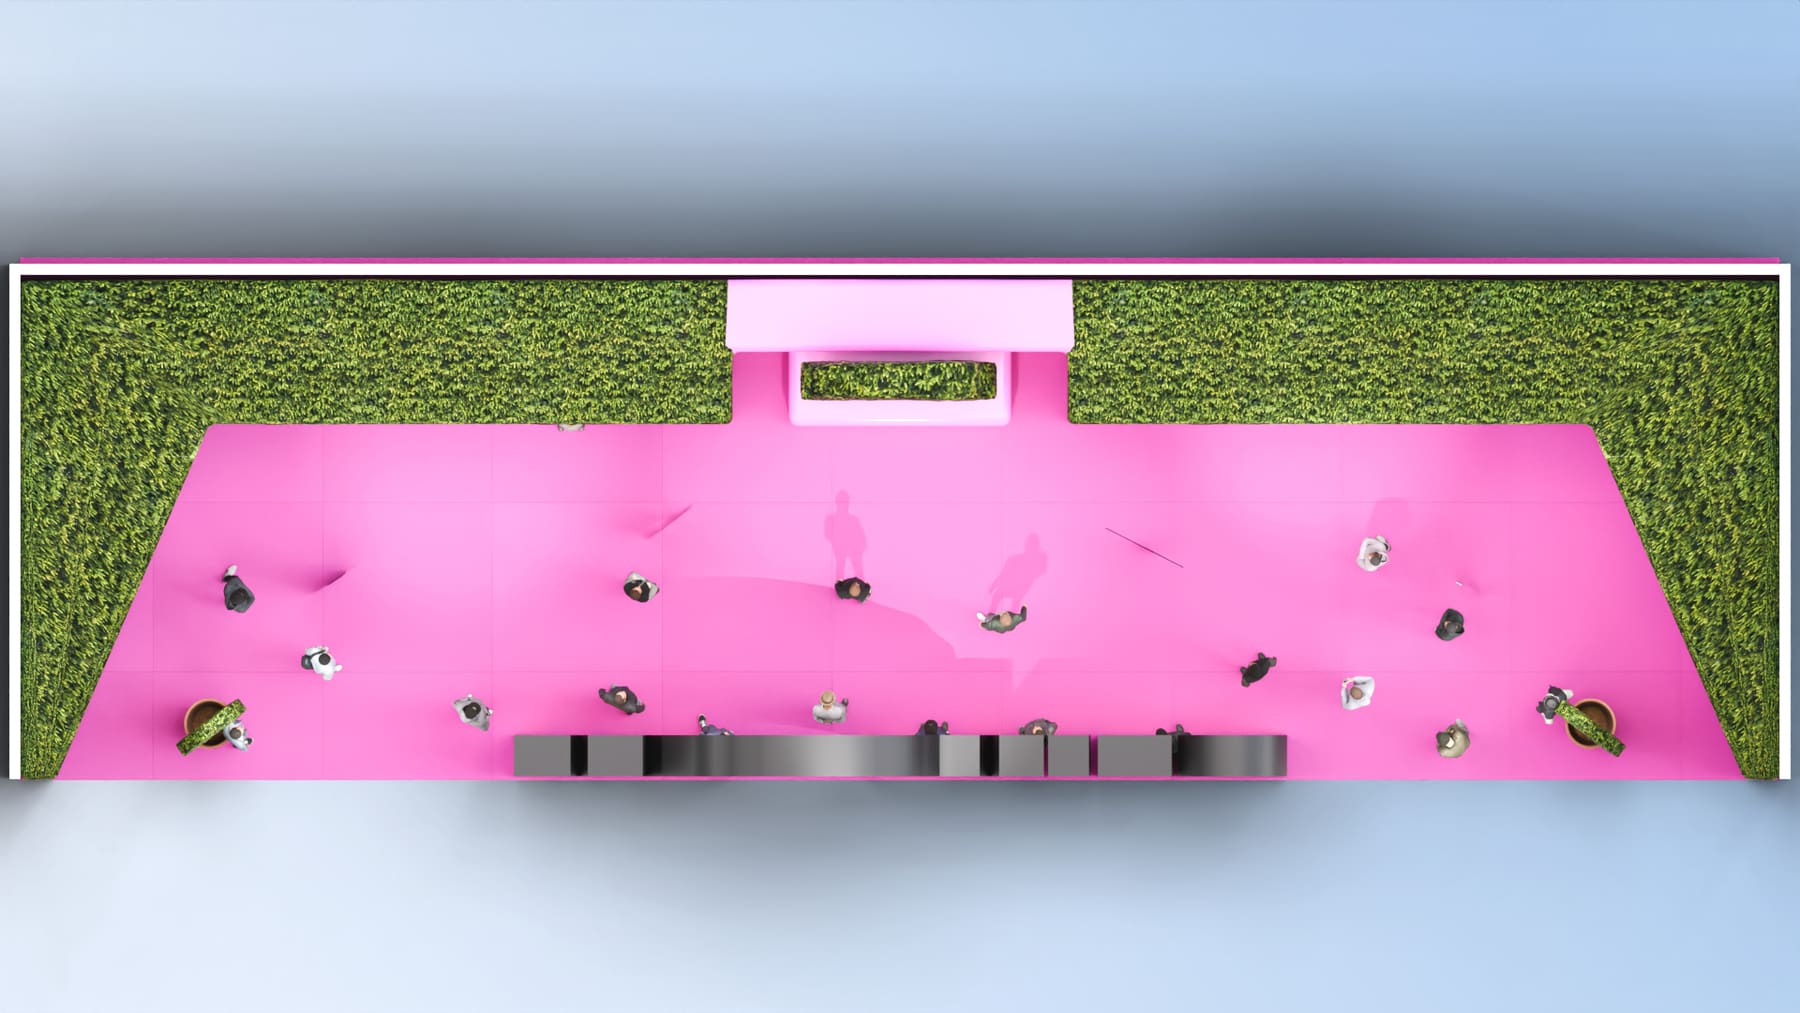
R13 is the answer
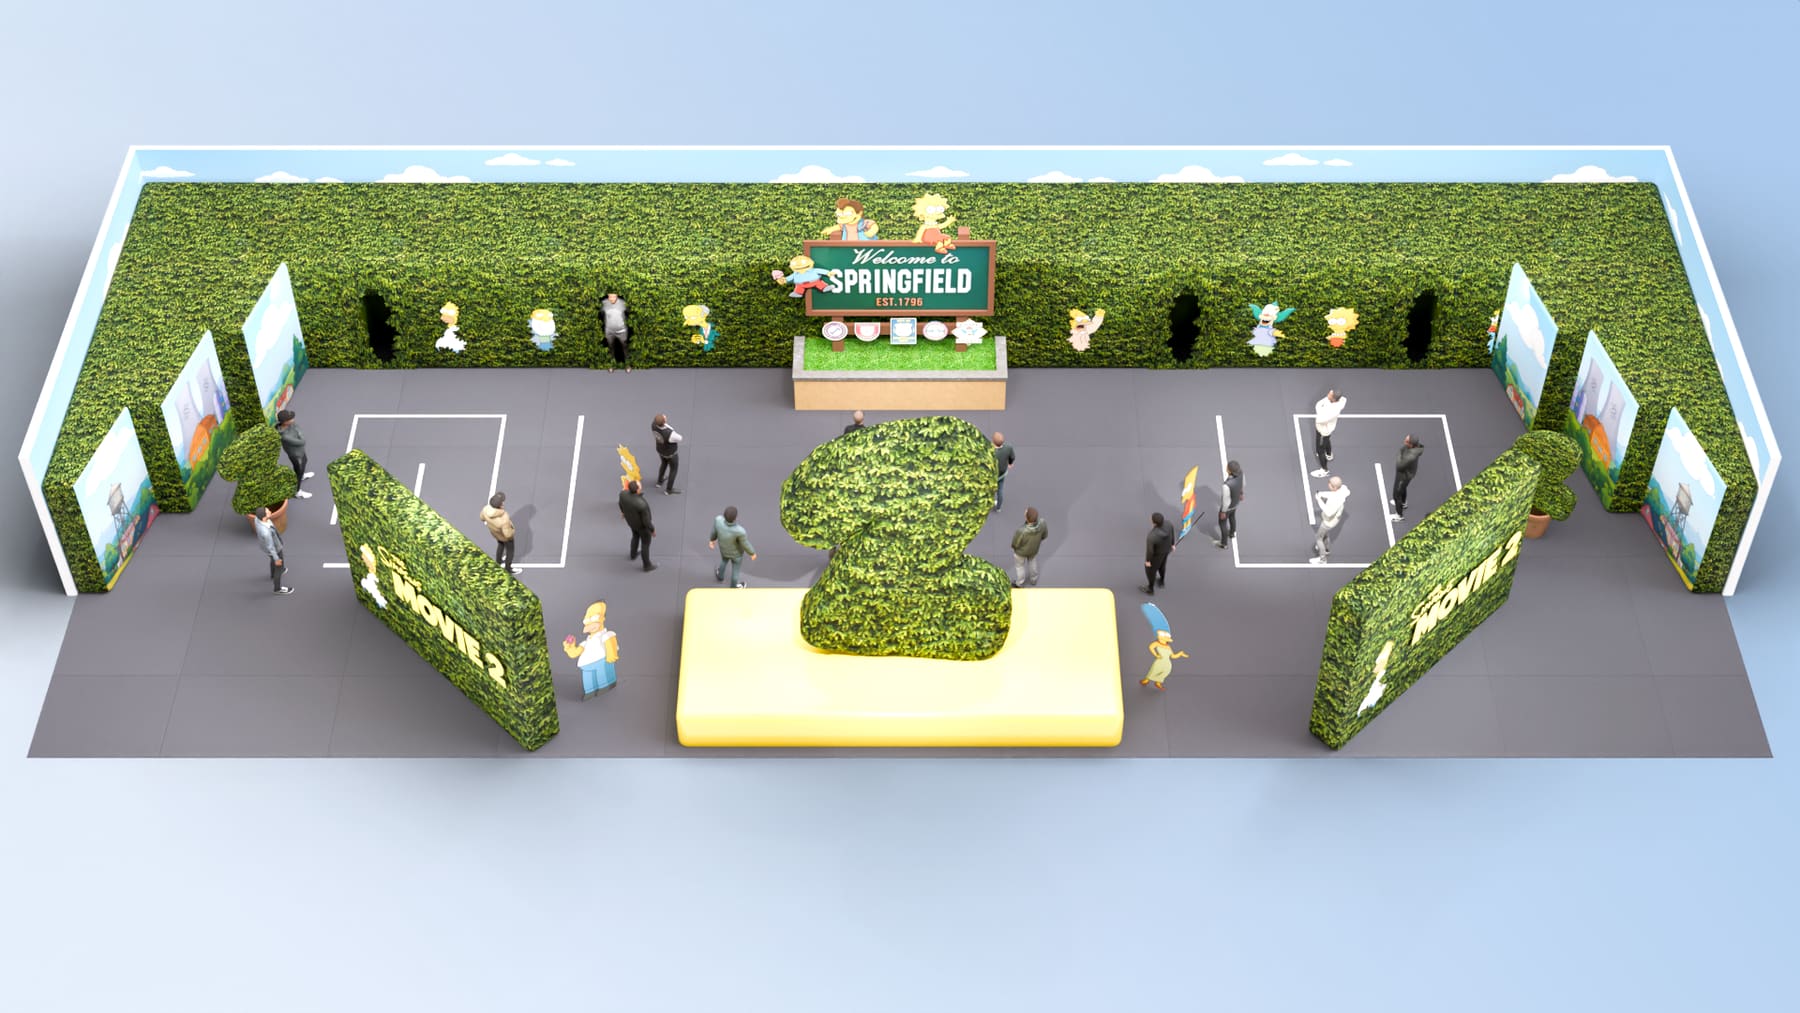
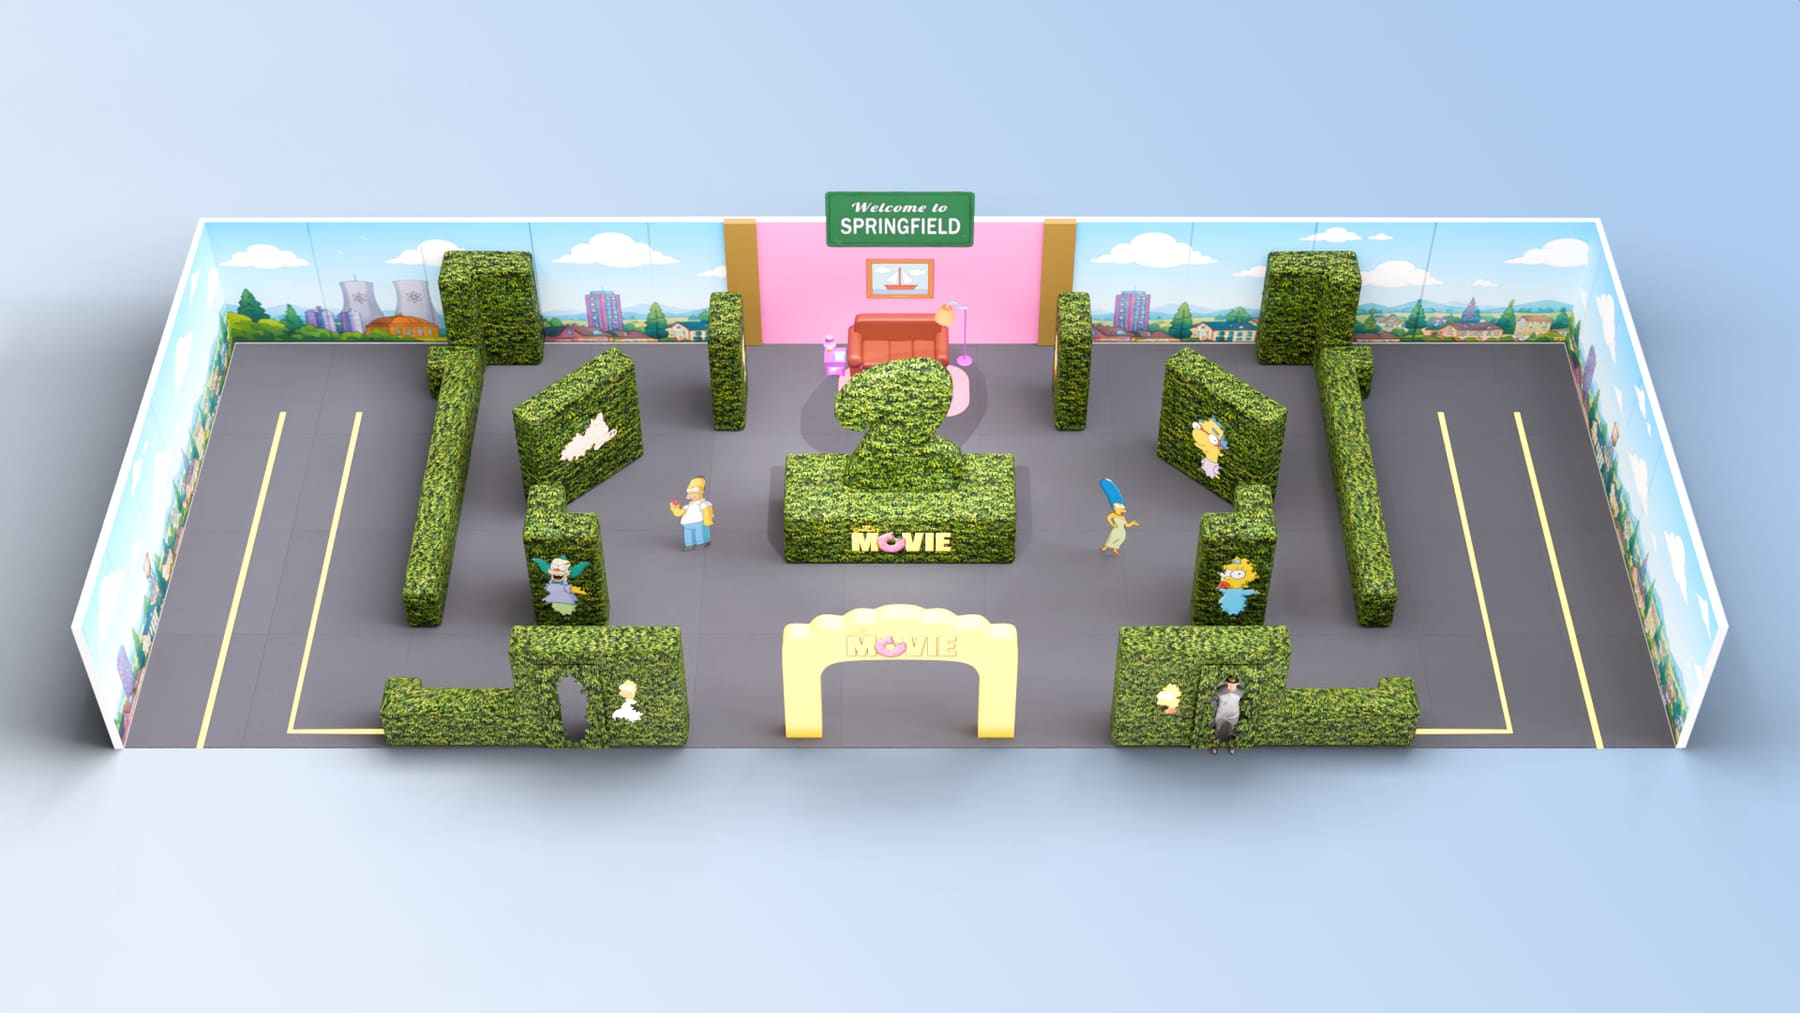
Seven views of a Welcome to Springfield sign, an entrance facade, a wall backdrop and the family as flat character art you can stand between.
More from the build